
Sold
Listing Courtesy of:  STELLAR as distributed by MLS GRID / Listed By: David Dorman, Century 21 Carioti - Contact: 407-573-2121
 STELLAR as distributed by MLS GRID / Listed By: David Dorman, Century 21 Carioti - Contact: 407-573-2121
8734 Eden Cove Drive Winter Garden, FL 34787
Sold on 07/01/2022
$500,000 (USD)

Description
Sold Date:
07/01/2022
07/01/2022
Taxes
$3,320(2021)
$3,320(2021)
Lot Size
6,516 SQFT
6,516 SQFT
Type
Single-Family Home
Single-Family Home
Year Built
2015
2015
Style
Florida, Other, Traditional, Bungalow, Craftsman
Florida, Other, Traditional, Bungalow, Craftsman
County
Orange County
Orange County
Listed By
David Dorman, Century 21 Carioti, Contact: 407-573-2121
Bought with
Joseph Shively, Keller Williams Classic
Joseph Shively, Keller Williams Classic
Source
STELLAR
Last checked Nov 21 2026 at 9:06 PM GMT+0000
STELLAR
Last checked Nov 21 2026 at 9:06 PM GMT+0000
Bathroom Details
- Full Bathrooms: 2
Interior Features
- Inside Utility
- Unfurnished
- Split Bedroom
- Appliances: Dishwasher
- Appliances: Electric Water Heater
- Ceiling Fans(s)
- Appliances: Disposal
- Appliances: Microwave
- Appliances: Dryer
- Thermostat
- Master Bedroom Main Floor
- Walk-In Closet(s)
- Appliances: Refrigerator
- Appliances: Washer
- Open Floorplan
- Dry Bar
- Built-In Features
- Kitchen/Family Room Combo
Subdivision
- Waterleigh Ph 1A
Lot Information
- Sidewalk
- Corner Lot
- Paved
Property Features
- Foundation: Slab
Heating and Cooling
- Central
- Electric
- Heat Pump
- Central Air
Pool Information
- In Ground
- Outside Bath Access
Homeowners Association Information
- Dues: $225/Monthly
Flooring
- Laminate
- Brick
- Ceramic Tile
Exterior Features
- Block
- Stucco
- Other
- Stone
- Roof: Shingle
Utility Information
- Utilities: Public, Water Source: Public, Bb/Hs Internet Available, Electricity Connected, Cable Available, Phone Available, Underground Utilities
- Sewer: Public Sewer
- Energy: Hvac, Thermostat, Solar, Windows
School Information
- Elementary School: Water Spring Elementary
- High School: Horizon High School
Garage
- 19X20
Parking
- Garage Door Opener
- Other
- Garage Faces Rear
- Alley Access
Stories
- 1
Living Area
- 1,689 sqft
Listing Price History
Date
Event
Price
% Change
$ (+/-)
May 20, 2022
Listed
$500,000
-
-
Additional Information: Carioti | 407-573-2121
Disclaimer: Listings Courtesy of “My Florida Regional MLS DBA Stellar MLS © 2026. IDX information is provided exclusively for consumers personal, non-commercial use and may not be used for any other purpose other than to identify properties consumers may be interested in purchasing. All information provided is deemed reliable but is not guaranteed and should be independently verified. Last Updated: 11/21/26 13:06
Based on information submitted to the MLS GRID as of 11/21/2026 21:06. All data is obtained from various sources and may not have been verified by broker or MLS GRID. Supplied Open House Information is subject to change without notice. All information should be independently reviewed and verified for accuracy. Properties may or may not be listed by the office/agent presenting the information.



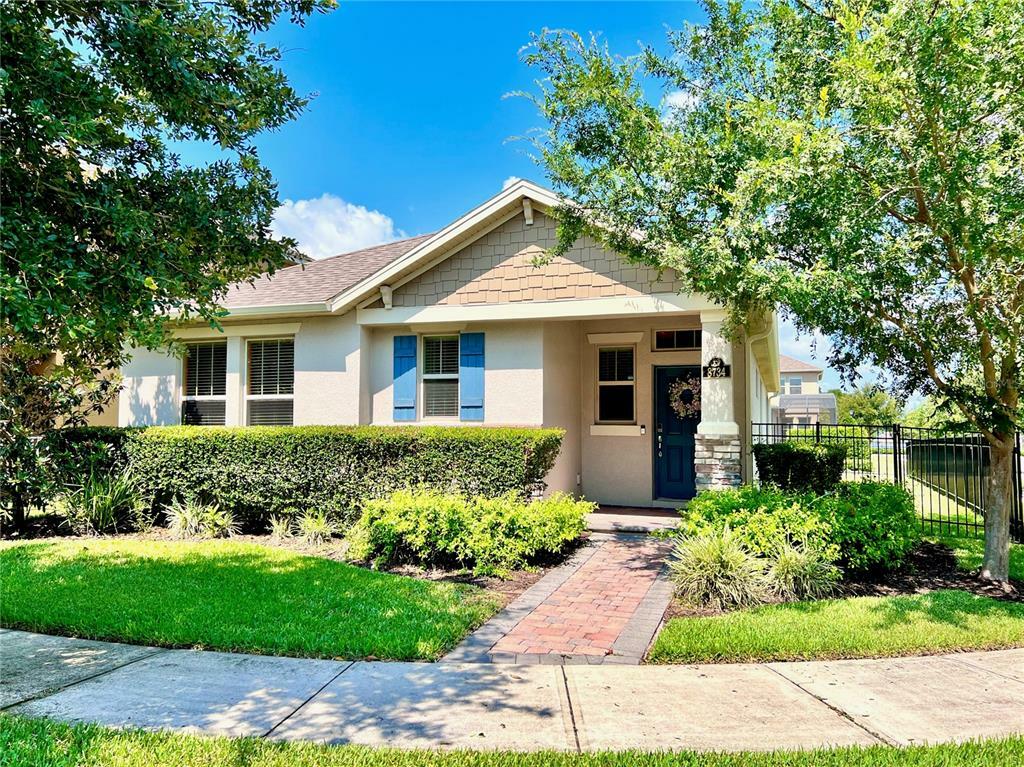
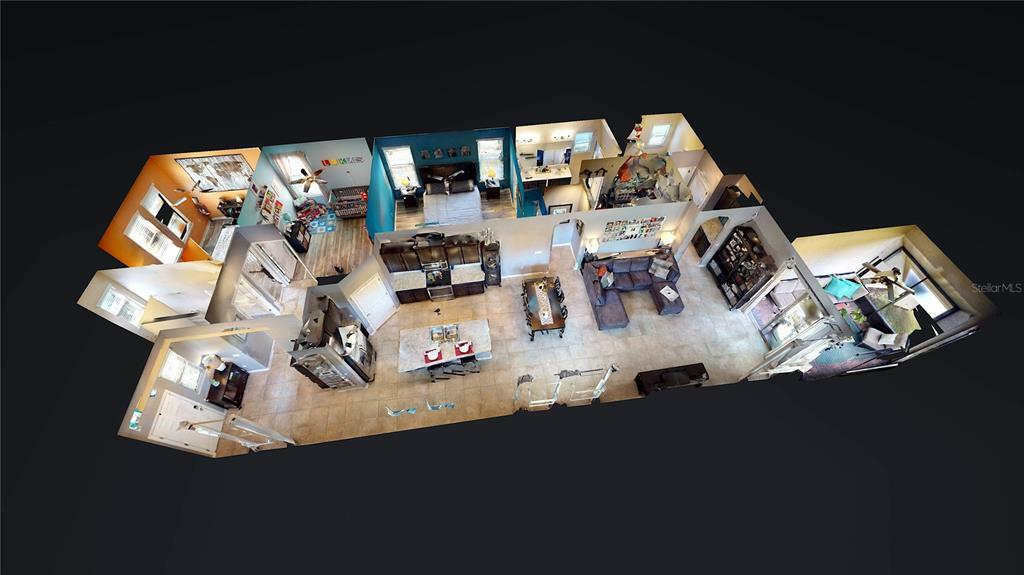
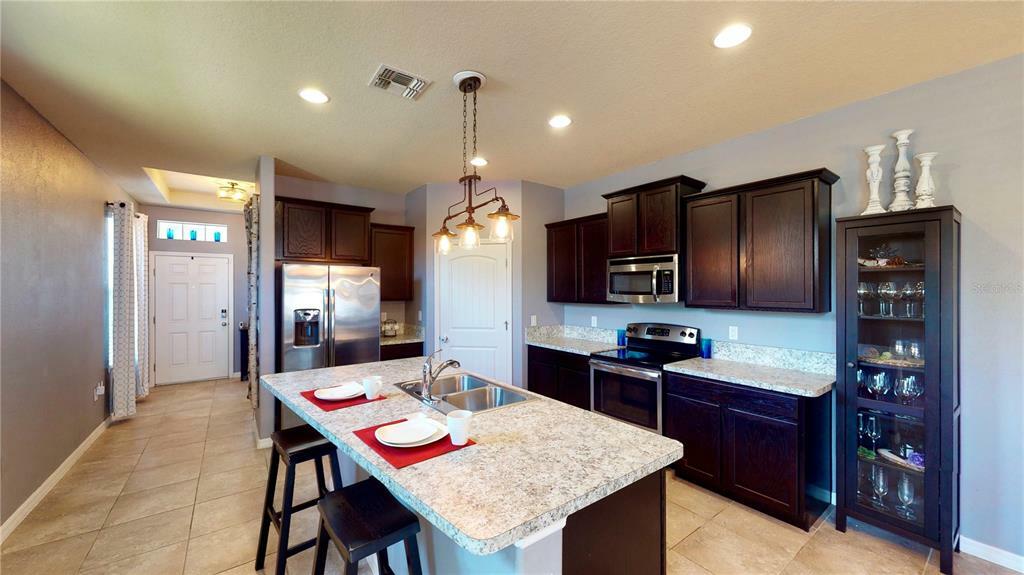
Premium corner yard with iron fencing, Solar Power (Yes, it's paid-in-full), Upgraded exterior elevation, move-in-ready interior with multiple upgrades, nearby proximity to Disney World, and a community offering waterfront amenities, a huge pool & endless fun for everyone! Welcome to Waterleigh. As an interior lot with a rear-facing garage, a large tree with shade, mature landscaping & stack stone facade offer the perfect first impression. Inside, the front foyer opens to tile flooring spanning the kitchen, huge family room, and breezeway. The centrally located kitchen offers stainless steel appliances, a center island with sink, California-style counters, wood cabinets, a corner pantry & upgraded lighting. Multiple double-pane windows extend along the side of the home down from the kitchen, past the dining area into a roomy family room with access to the screened patio. As a split bedroom plan, the Primary suite off the family room & dining features easy maintenance laminate flooring and plenty of room for a big king-size bed. The private bath offers double sinks, an oversized walk-in shower with a bench, a window for natural light, and a private water closet. The walk-in closet is perfect for those who need plenty of space for extra clothing. Off the foyer are two more bedrooms, each with laminate floors, ceiling fans, large closets, and they share the second full bath.
Adjacent to the family room is a breezeway with built-in cabinets, extra counter space & access to the laundry room & 2 car garage. The rear screened porch has brick paver flooring and a nearby view of Lake Hickory Nut. This community is designed for those who love to exercise with amenities such as bike paths, exercise routes, a volleyball court, and play areas. Looking to relax, enjoy the fantastic pool, lounge area & community center. In the mood to cook out, enjoy the BBQ area with multiple grills & picnic tables. Nearby 429 offers access to the 408, 414, Turnpike, and I4. It's the perfect home ready for new owners to enjoy all it offers.